
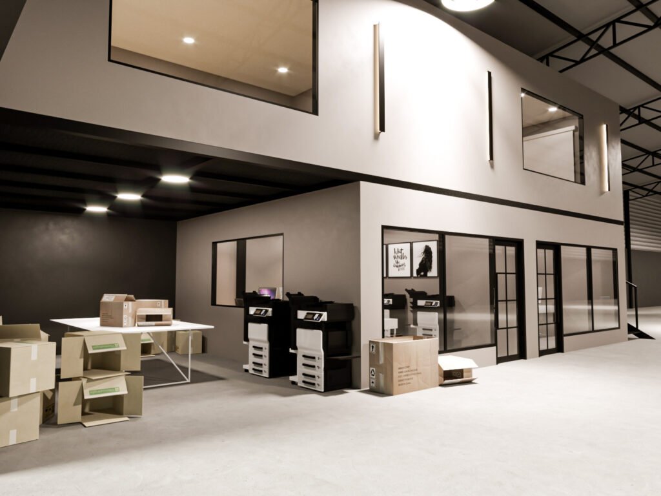
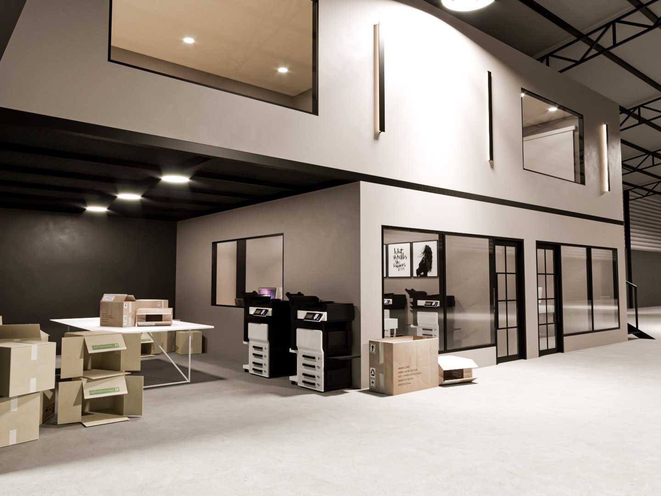
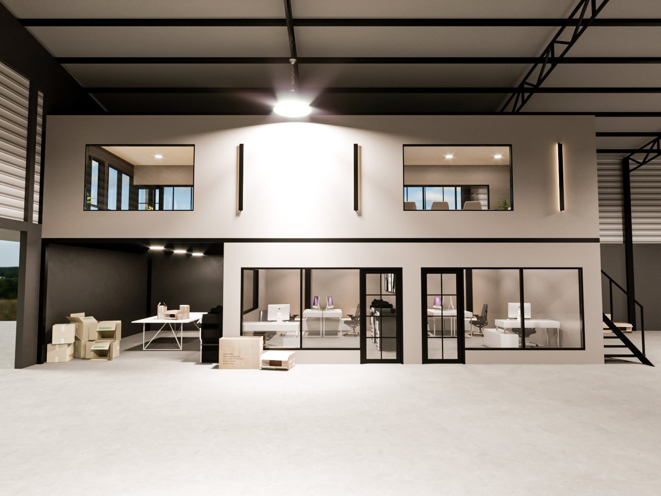
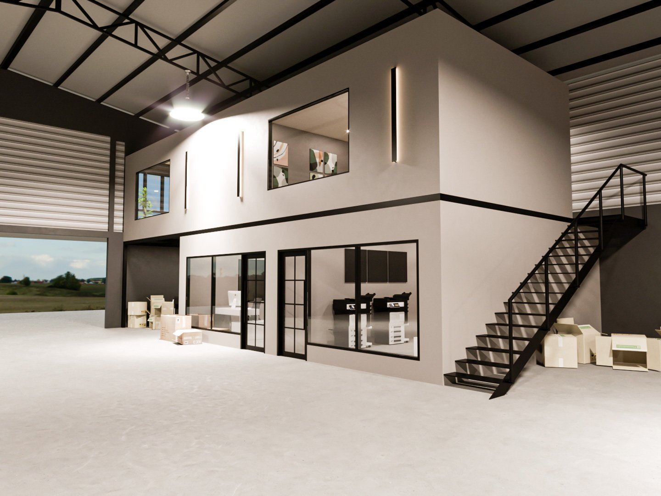
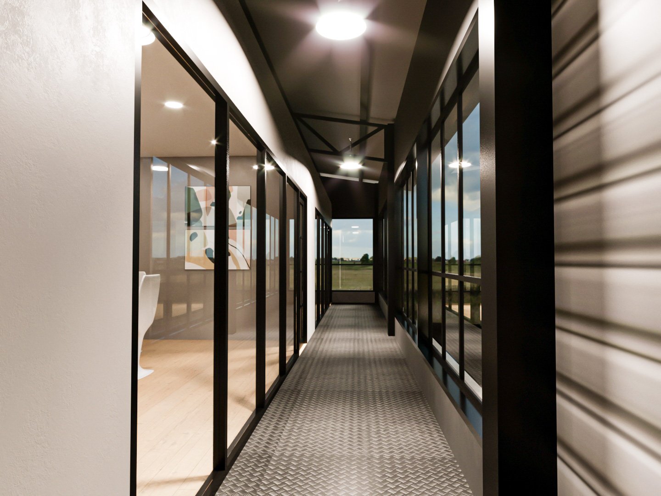
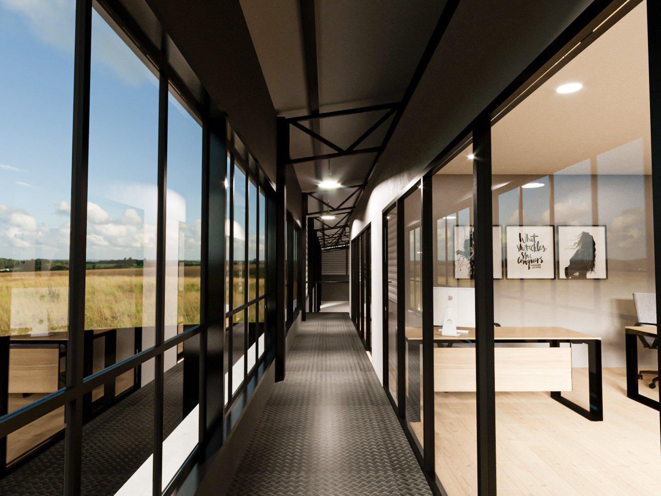
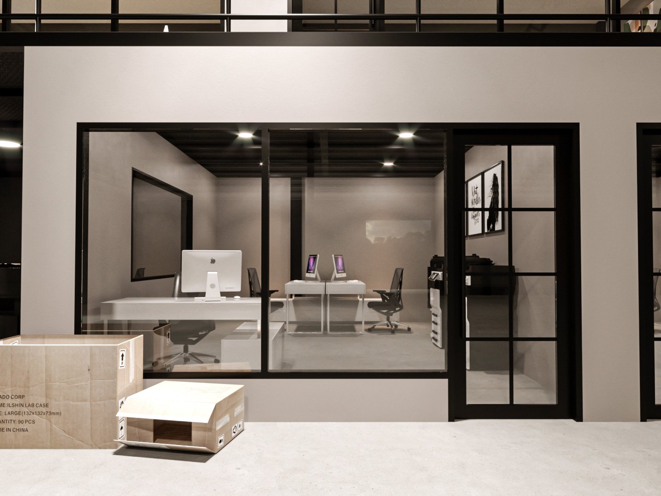
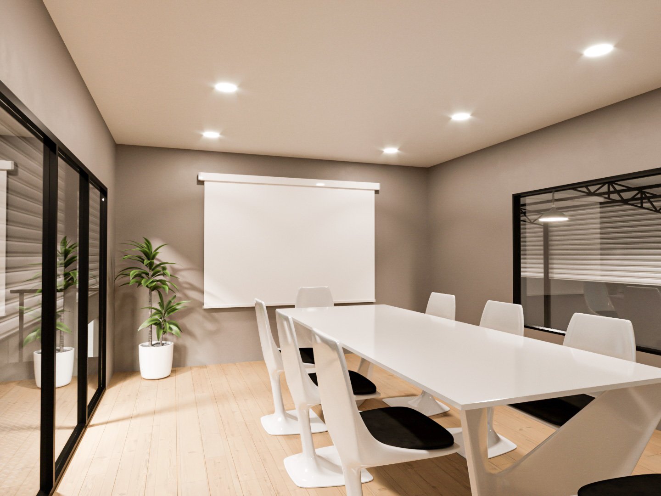
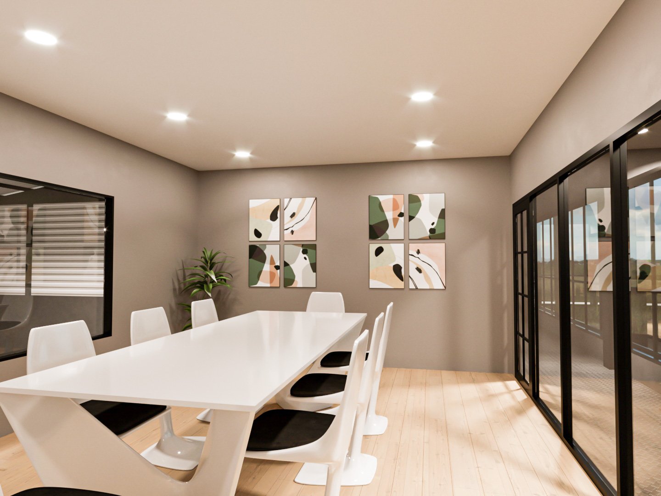
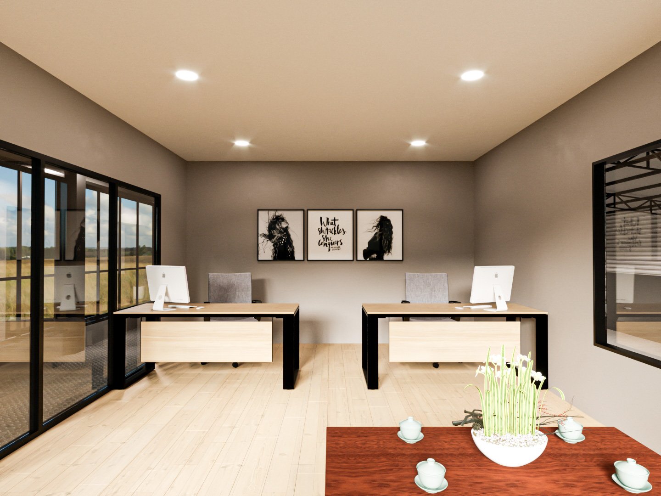
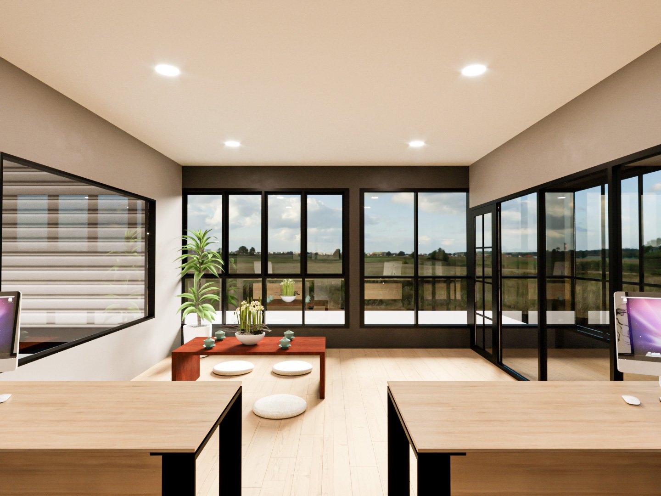
This project reinterprets the warehouse as a structured working environment, where large raw volumes are reorganized through clear spatial planning. Internal spaces are defined using framed glass partitions, allowing visual flow without omitting the functional separation. The design works with the industrial origins, therefore the circulation is kept direct and efficient.
This curated gallery captures the essence of our creative vision, showcasing the harmony of form, texture, and space. Every detail is a brushstroke on the canvas of architecture, telling a story of elegance, balance, and timeless beauty.


"From start to finish, the team was professional, creative, and incredibly organized. The results were beyond our expectations!

"JKIA Design transformed our home into a space we never imagined possible. Their attention to detail and ability to capture our vision was remarkable!"

"Working with JKIA Design was a seamless experience. They brought our ideas to life with a perfect balance of functionality and beauty."

"Their design expertise and dedication to quality are unmatched. I couldn’t be happier with my new space!"

Looking to create a space that is both beautiful and functional?
Let’s collaborate to turn your ideas into reality.
VIEW PROJECTS